(TRABAJO DESARROLLADO EN INGLES)
‘ARRUGAS’
CENTRO DE DIA (Alcoy)
INTRODUCTION
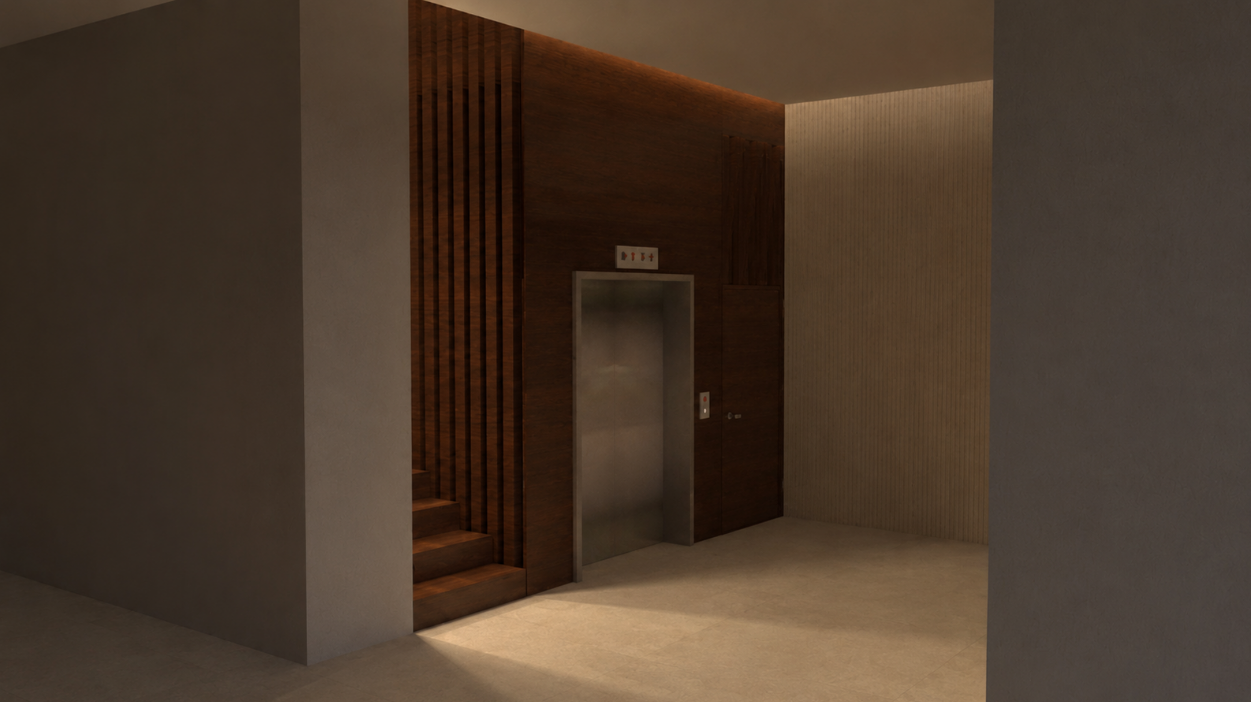
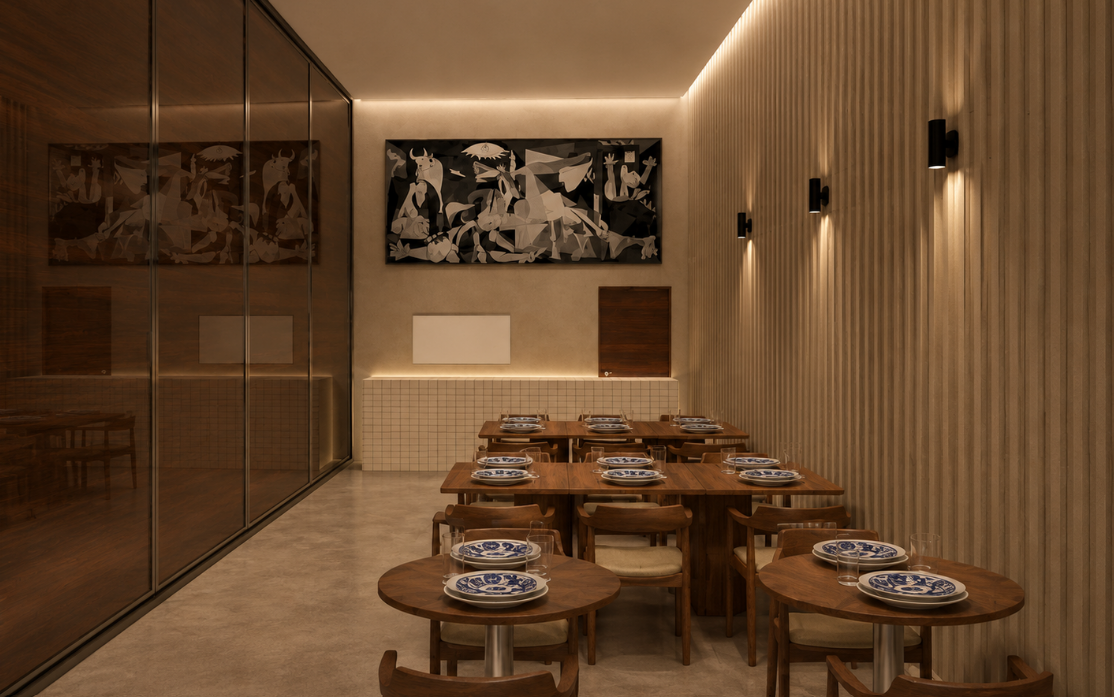
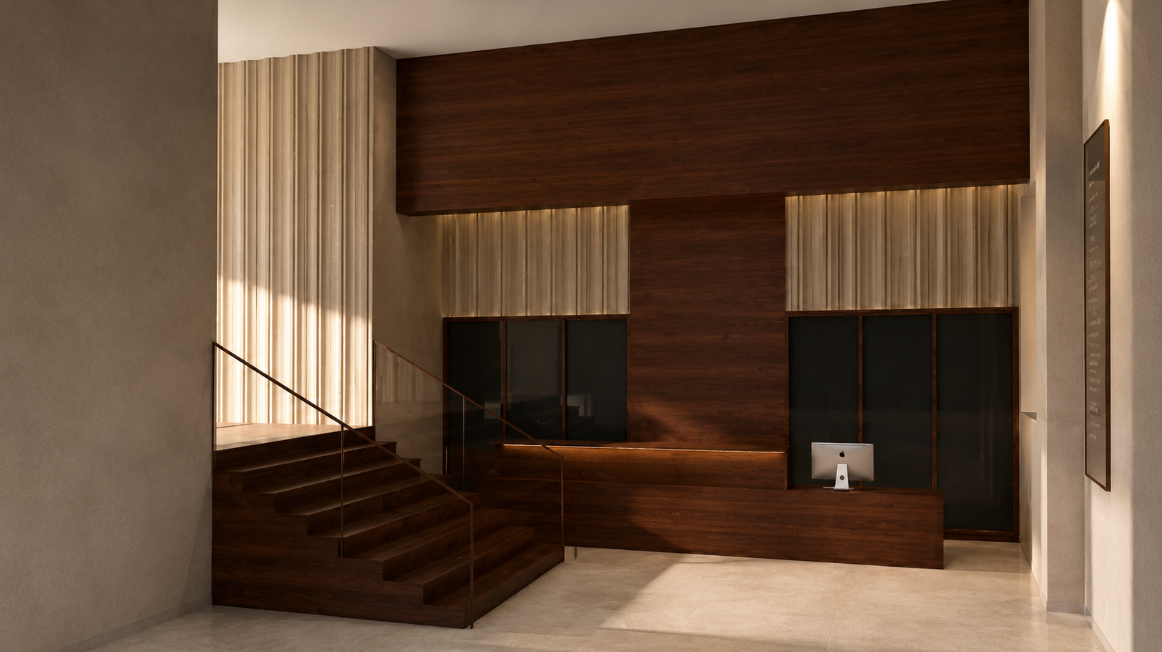
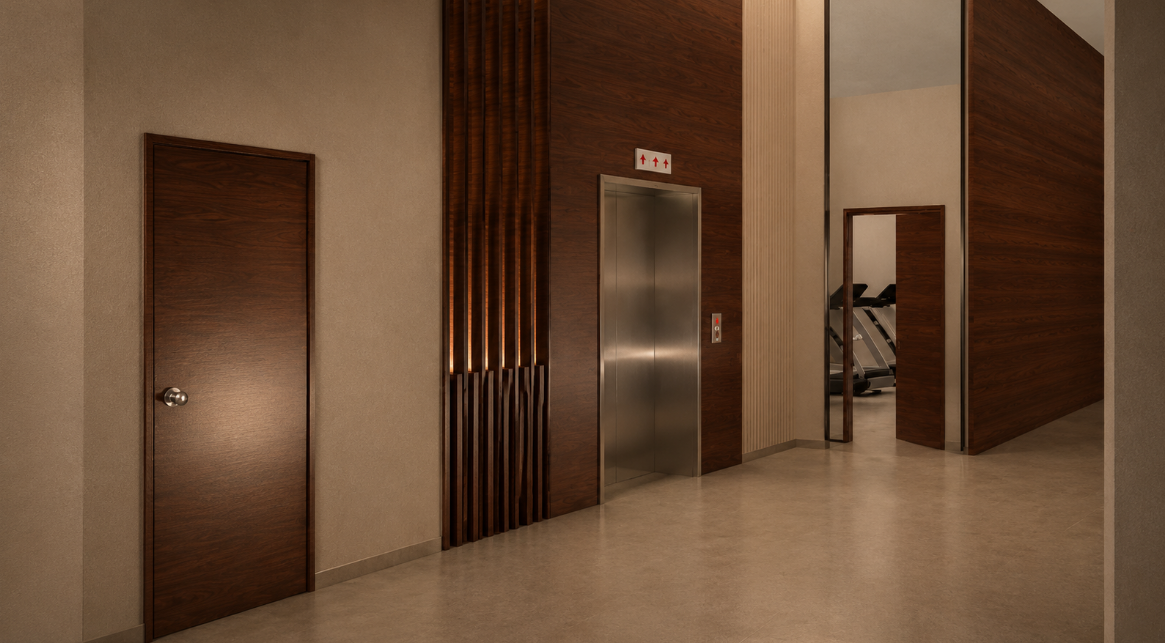
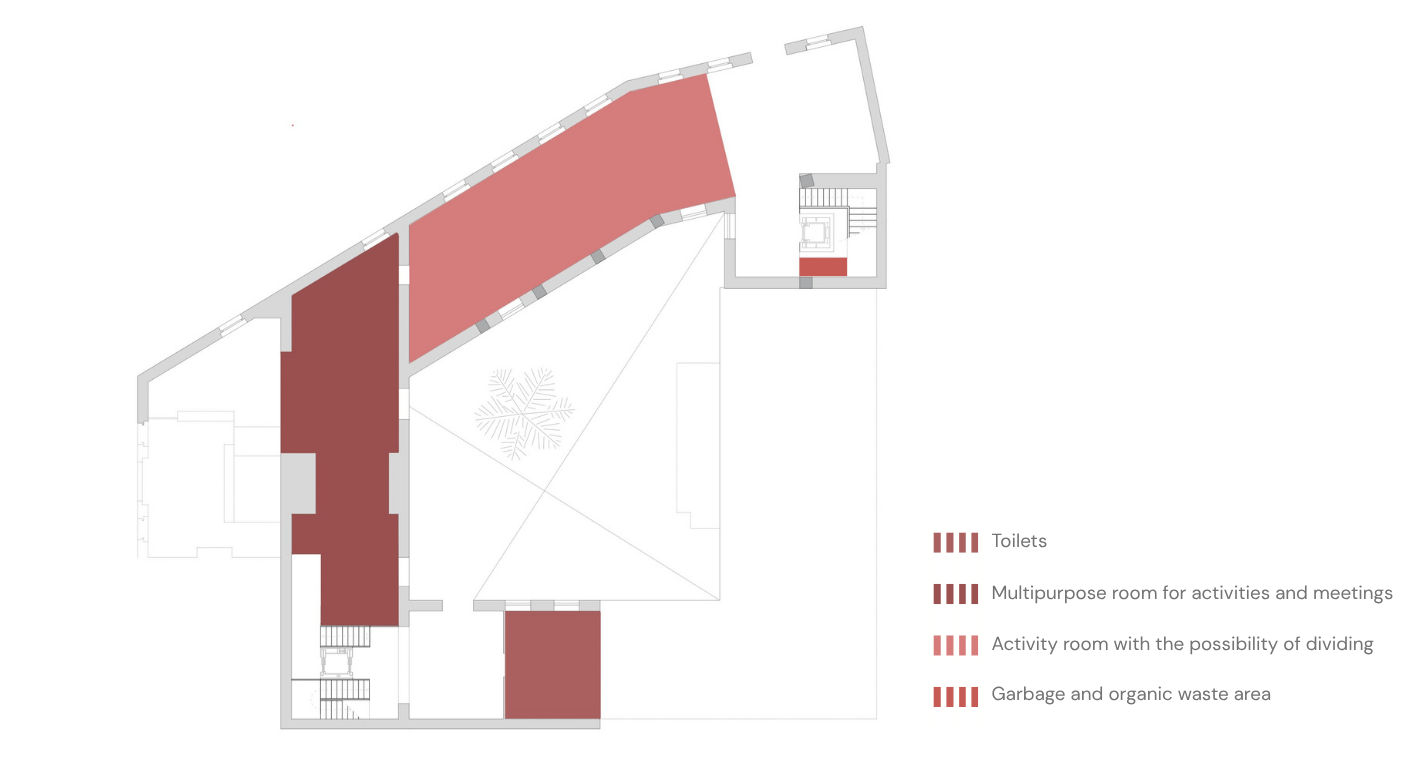
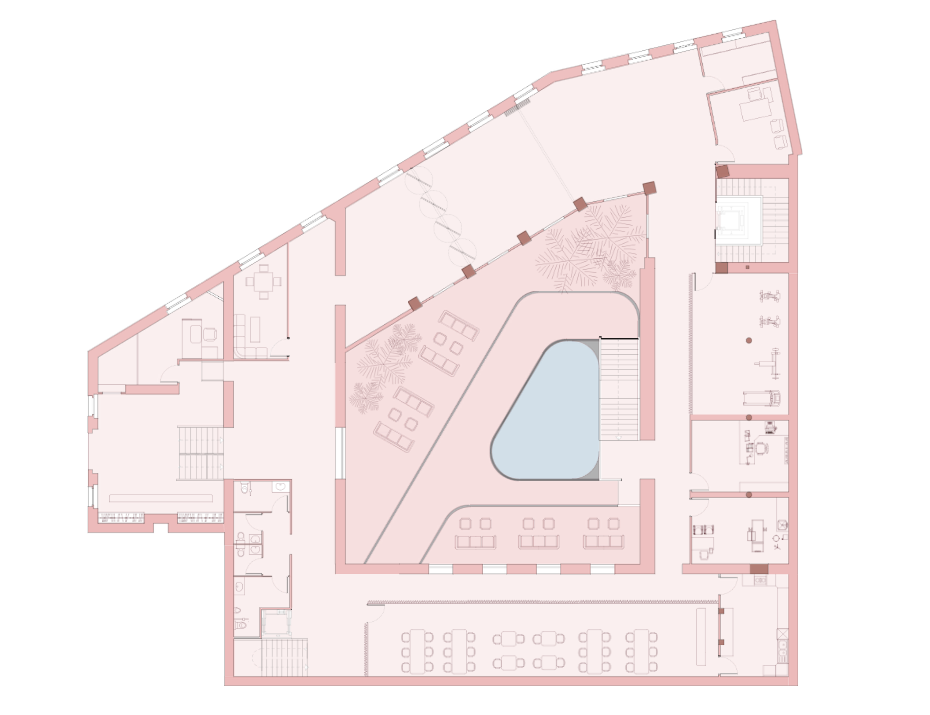
This project consists of the partial renovation of a former school to adapt it into a day care centre. The intervention is limited to the ground floor and first floor, where the spaces are reorganised and refurbished to meet the functional, accessibility, and comfort requirements of the new use, while complying with current regulations.
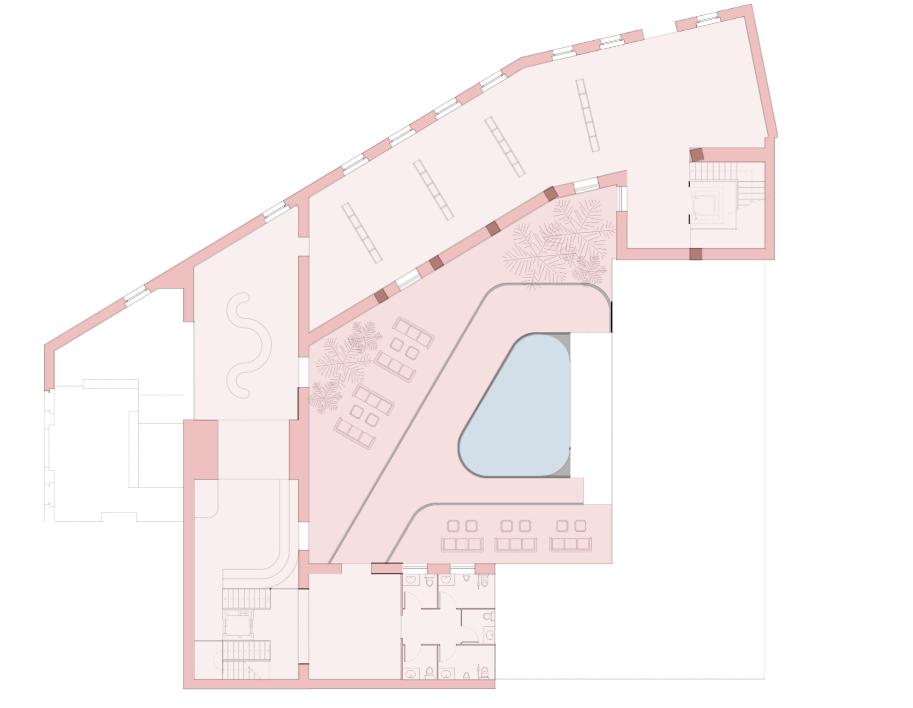
FLOOR 0
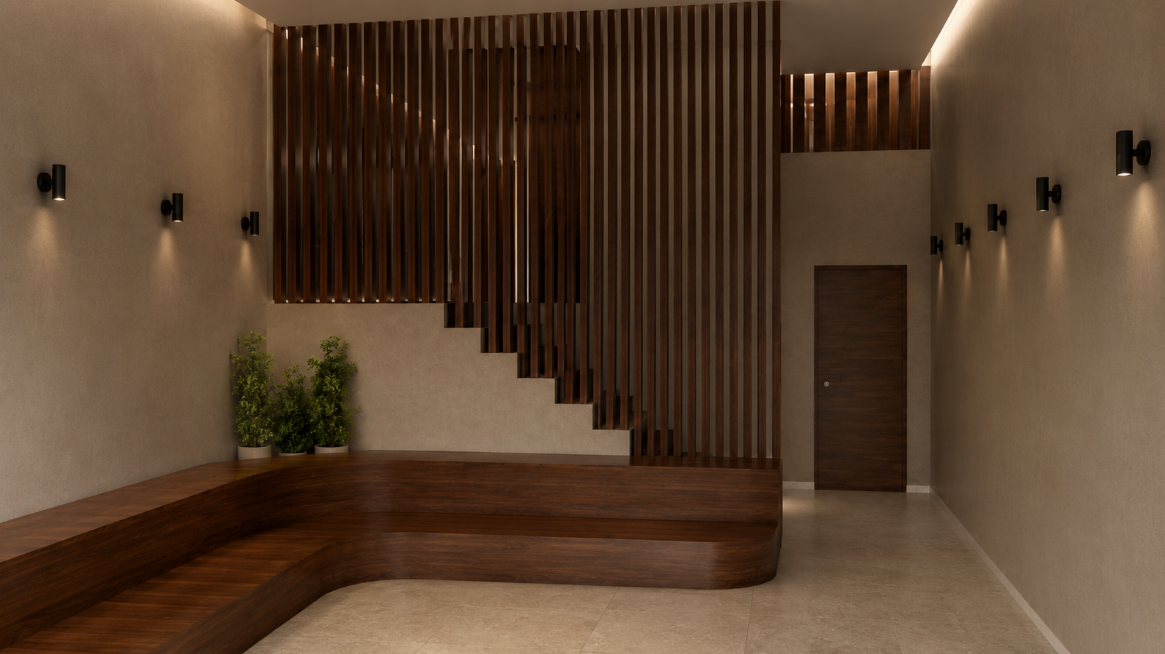
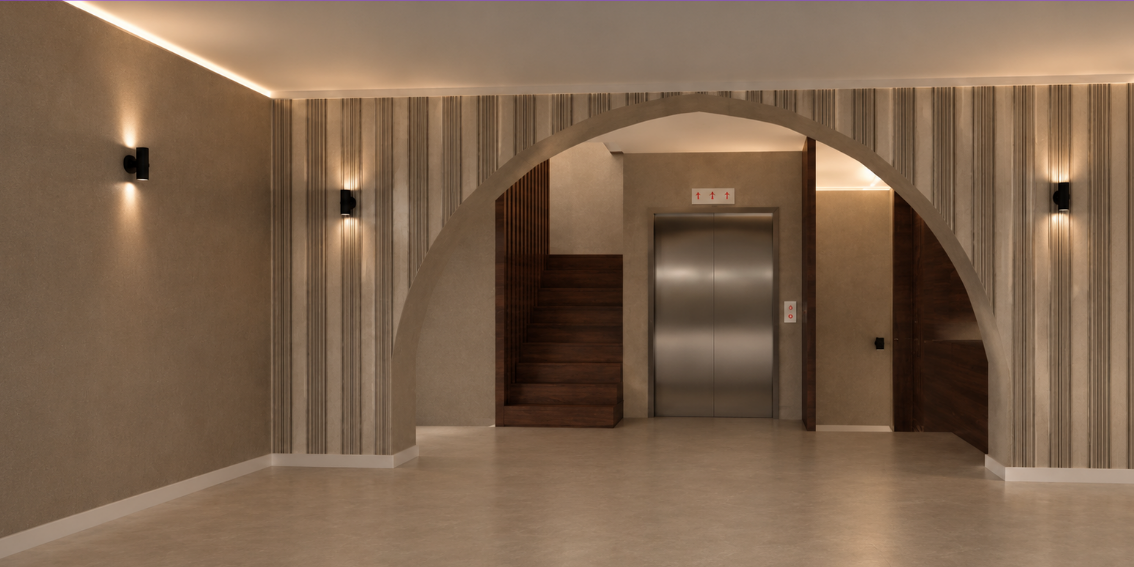
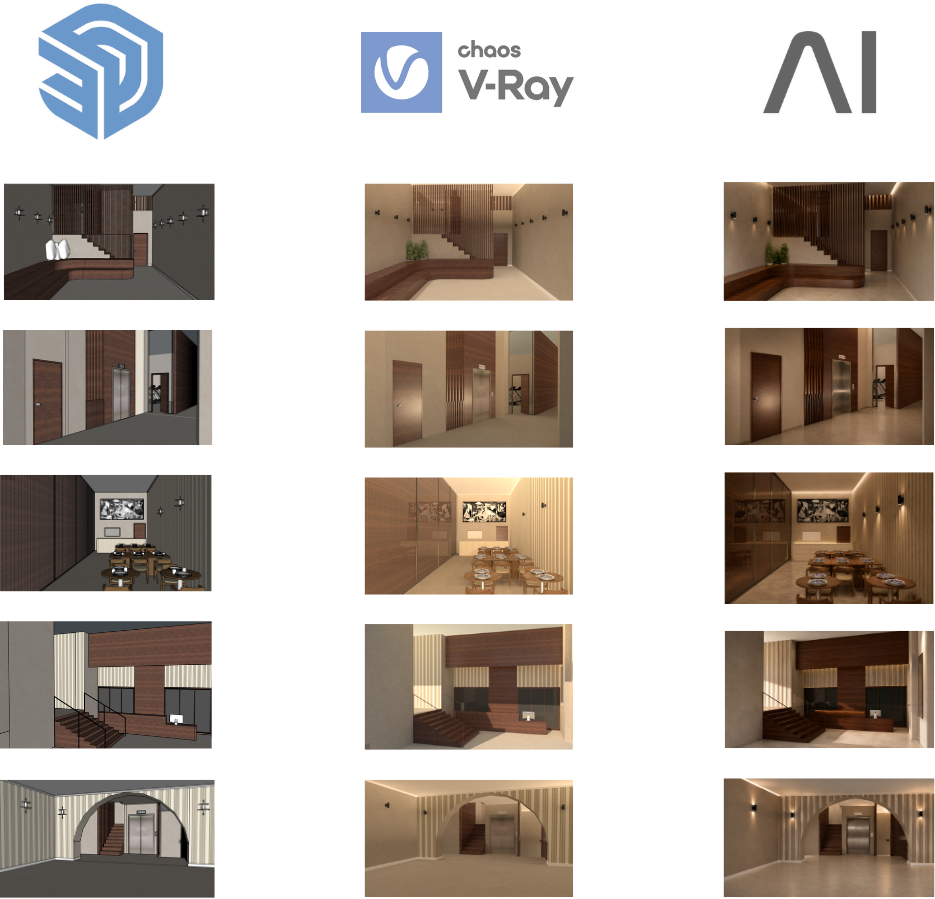
ATMOSPHERE
LOCATION AND HISTORY
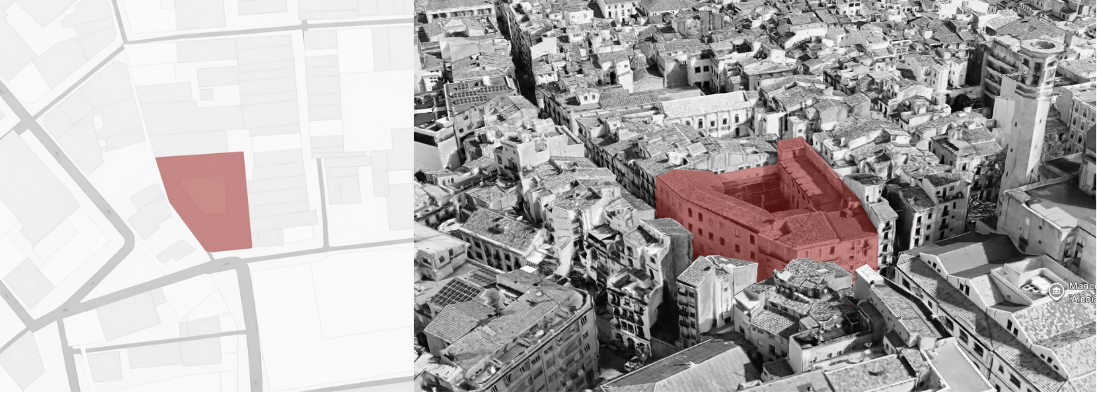
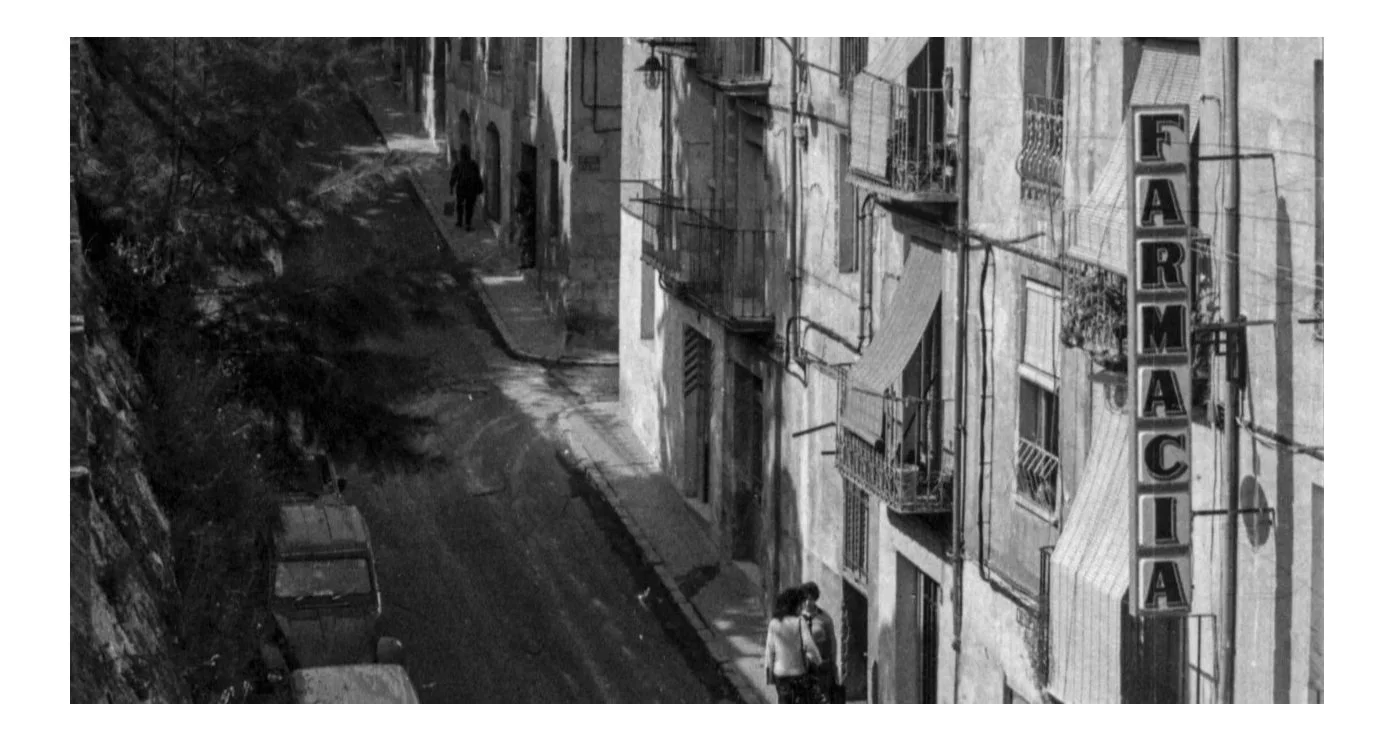
The building is located on Sant Mateu Street (Calle San Mateo), Alcoy. It is a former multi-storey school building with a simple façade that has significantly deteriorated over time. The windows are regularly aligned, although many are boarded up or in poor condition. The structure shows clear signs of ageing, with weathered walls and a general lack of maintenance. It is currently disused and completely uninhabitable, making it suitable for refurbishment and adaptation to a new use.
PLANS
GENERAL PLANS
FLOOR 1
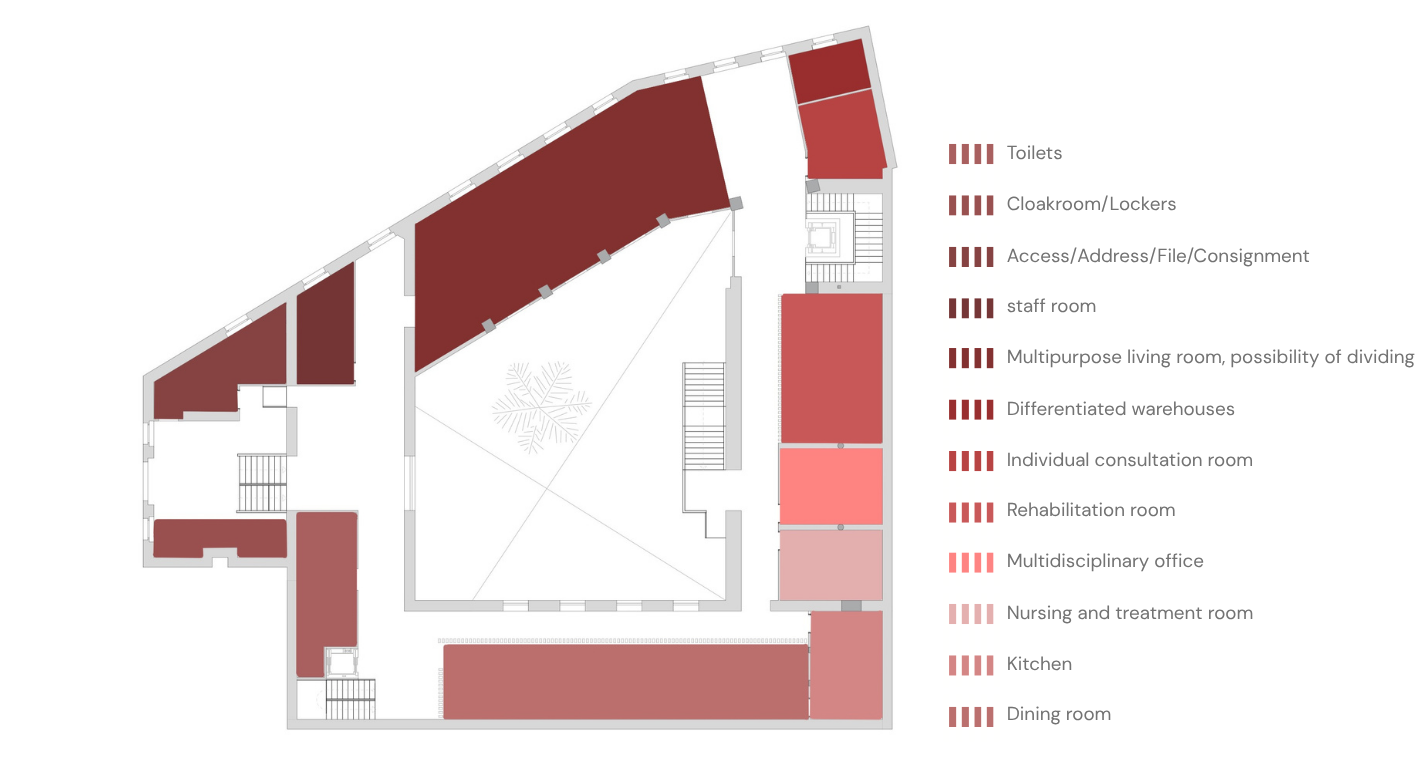
DISTRIBUTION PLANS
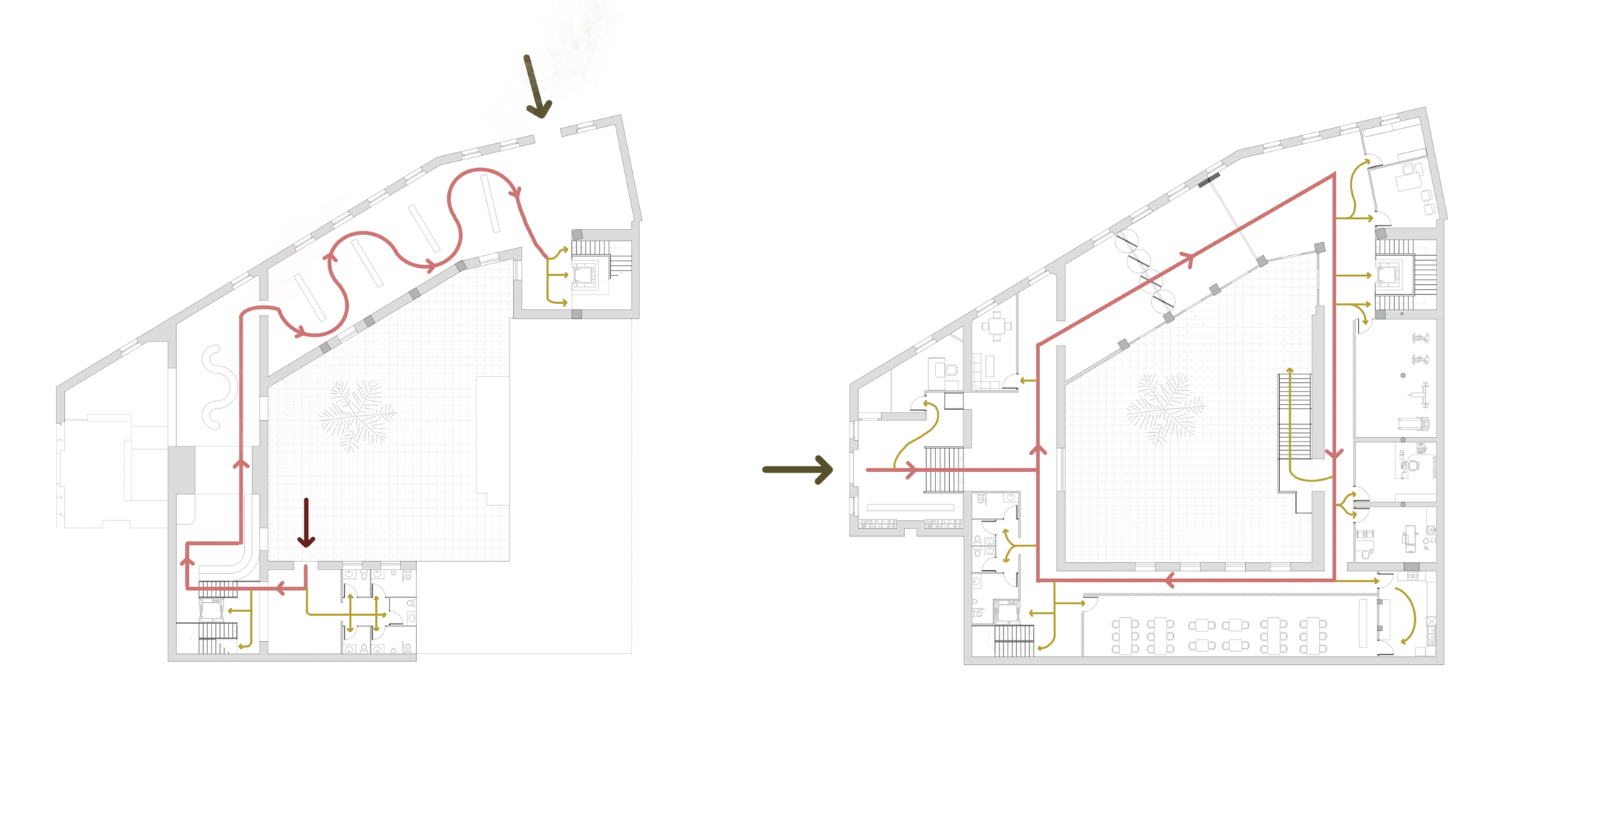
CIRCULATION PLANS
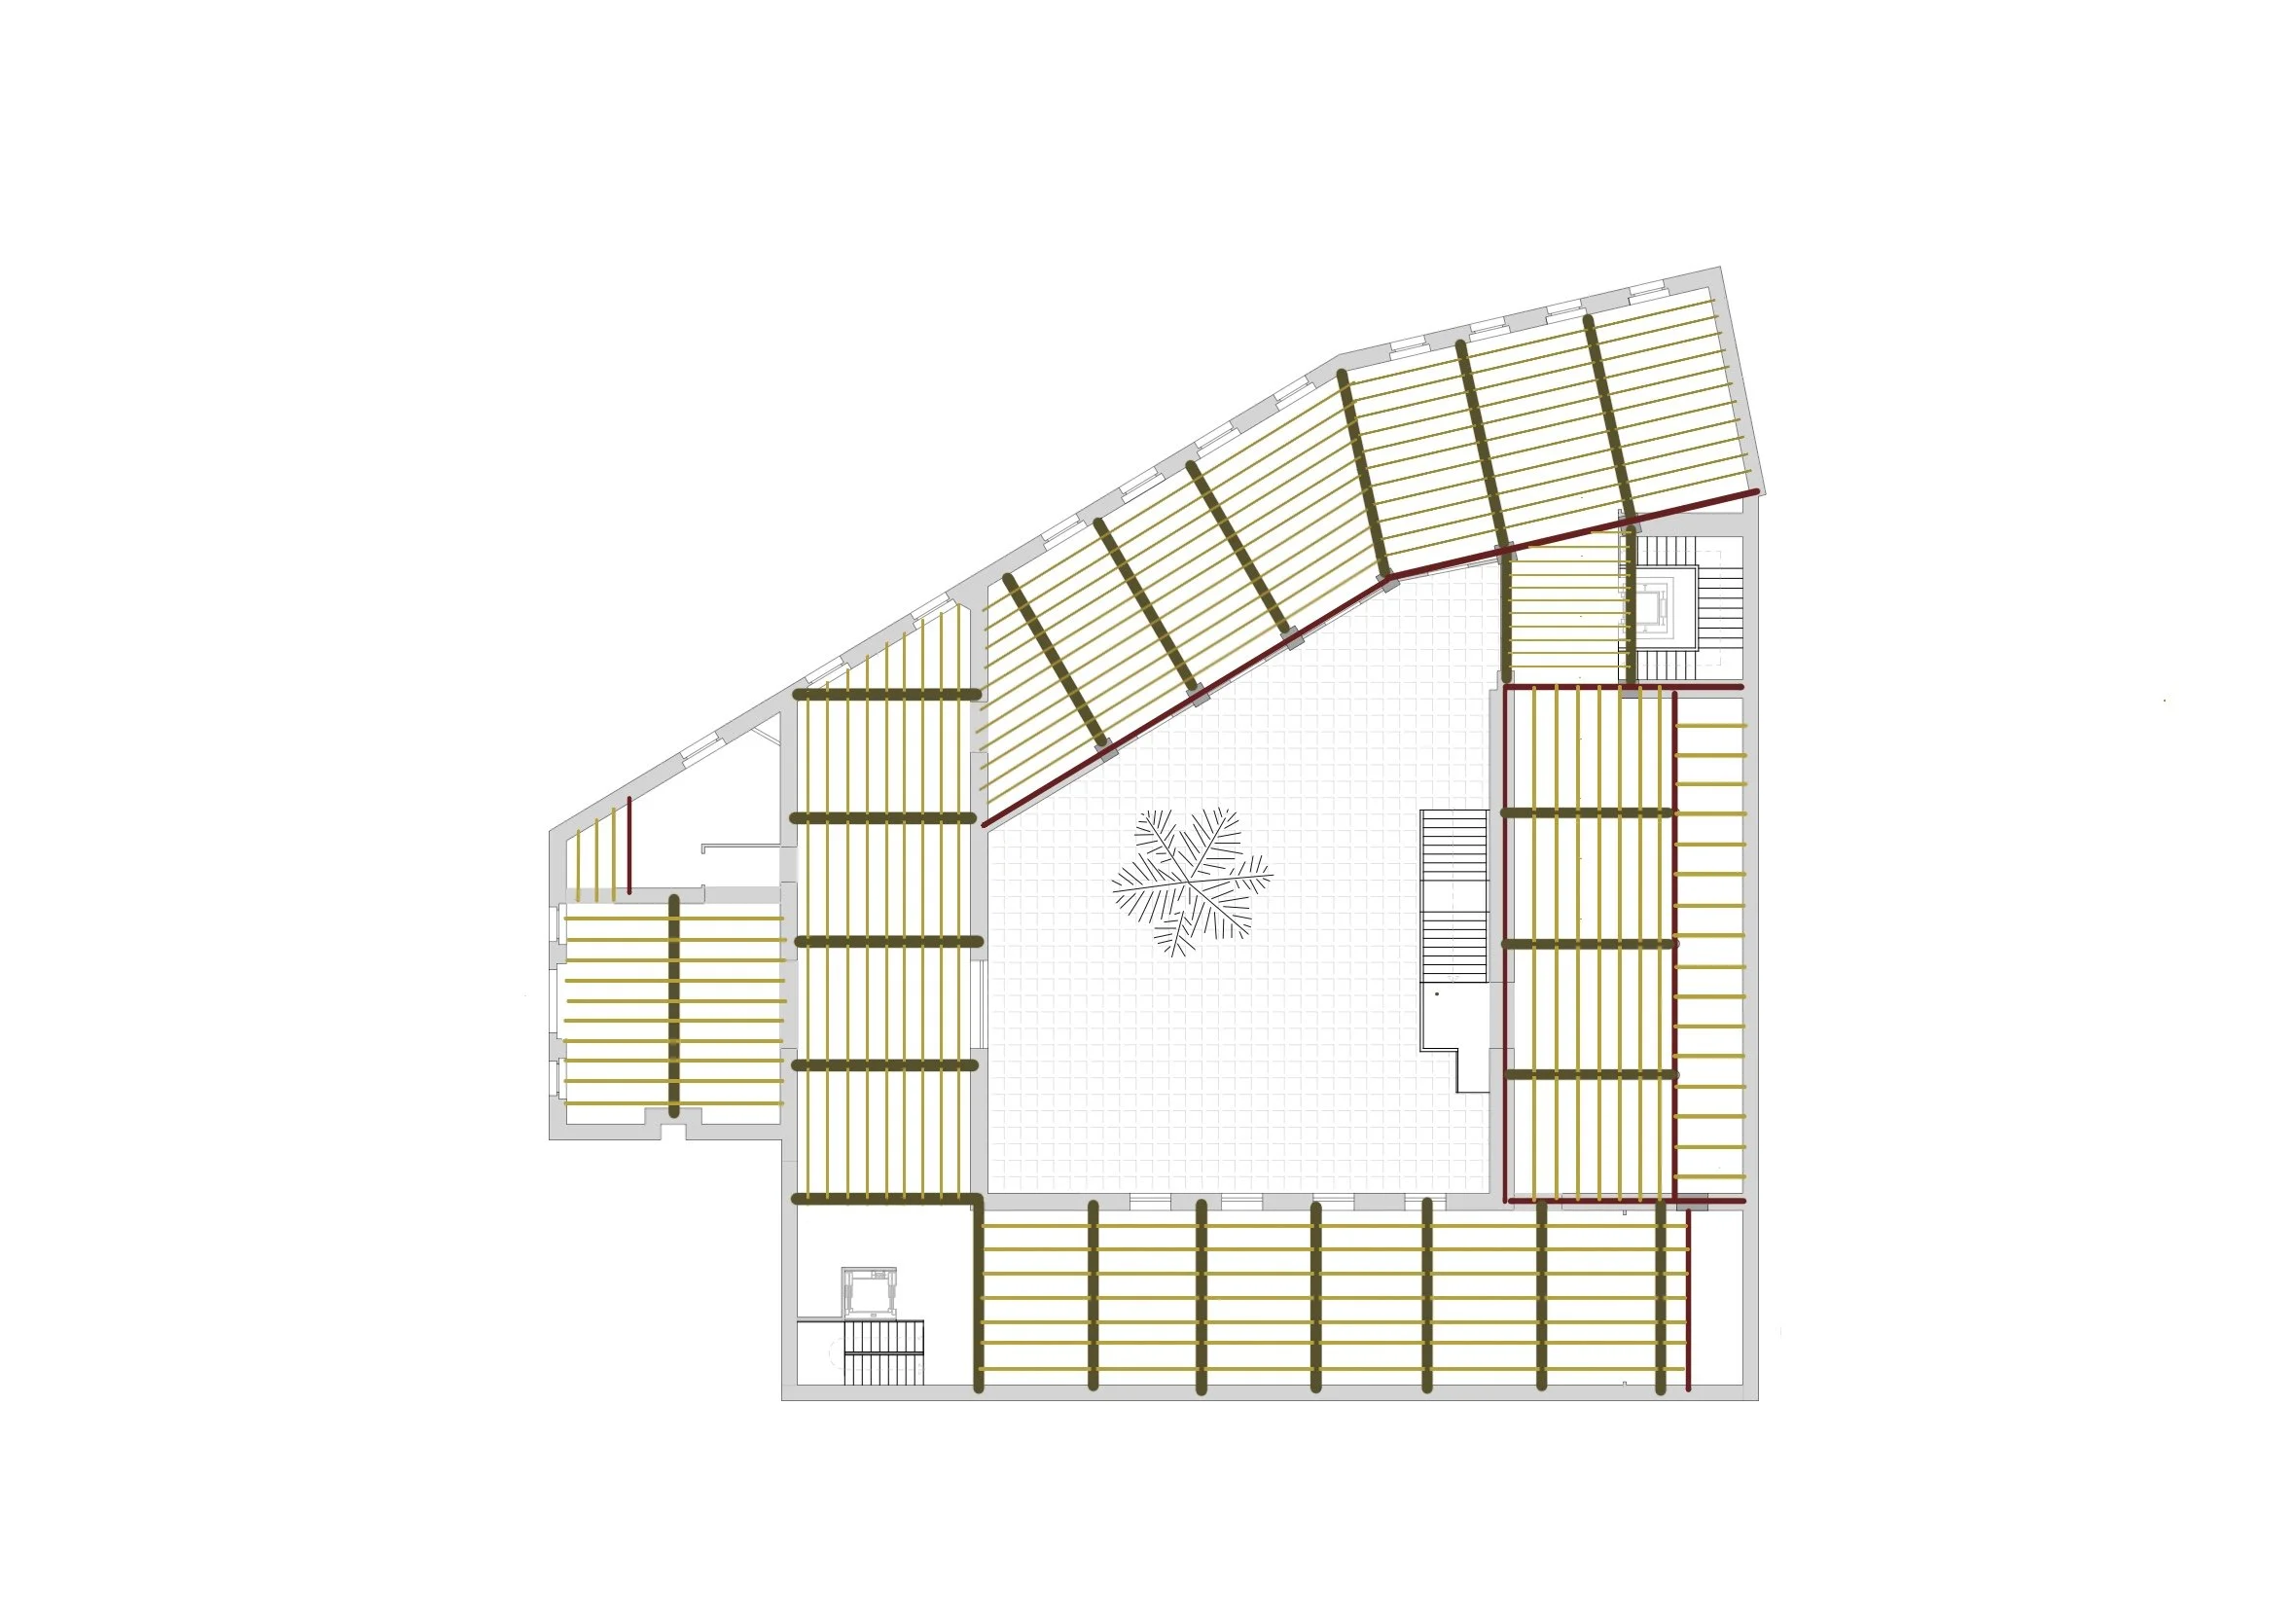
STRUCTURAL PLAN
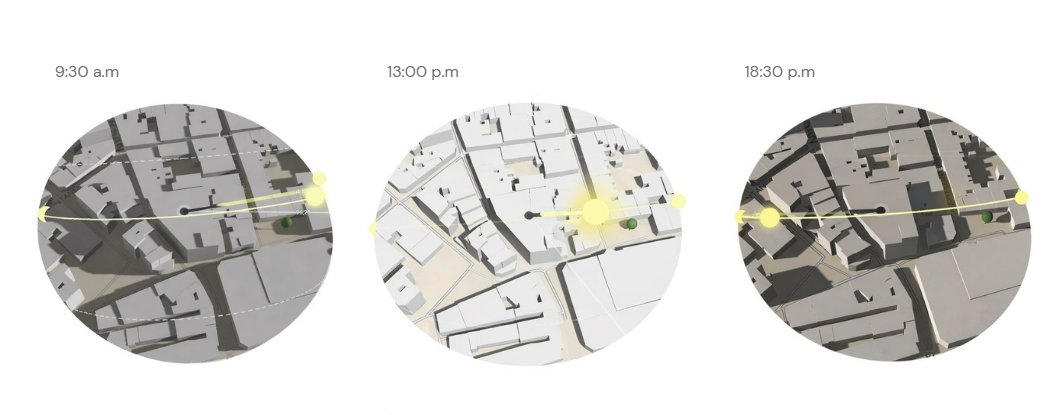
NATURAL LIGHT STUDY
The study of natural light plays a key role in the development of the project. Analysing the orientation and daylight conditions allows the spaces to be organised efficiently, maximising the use of natural light to create comfortable, healthy and welcoming environments. This approach also helps reduce energy consumption by minimising the need for artificial lighting throughout the day.
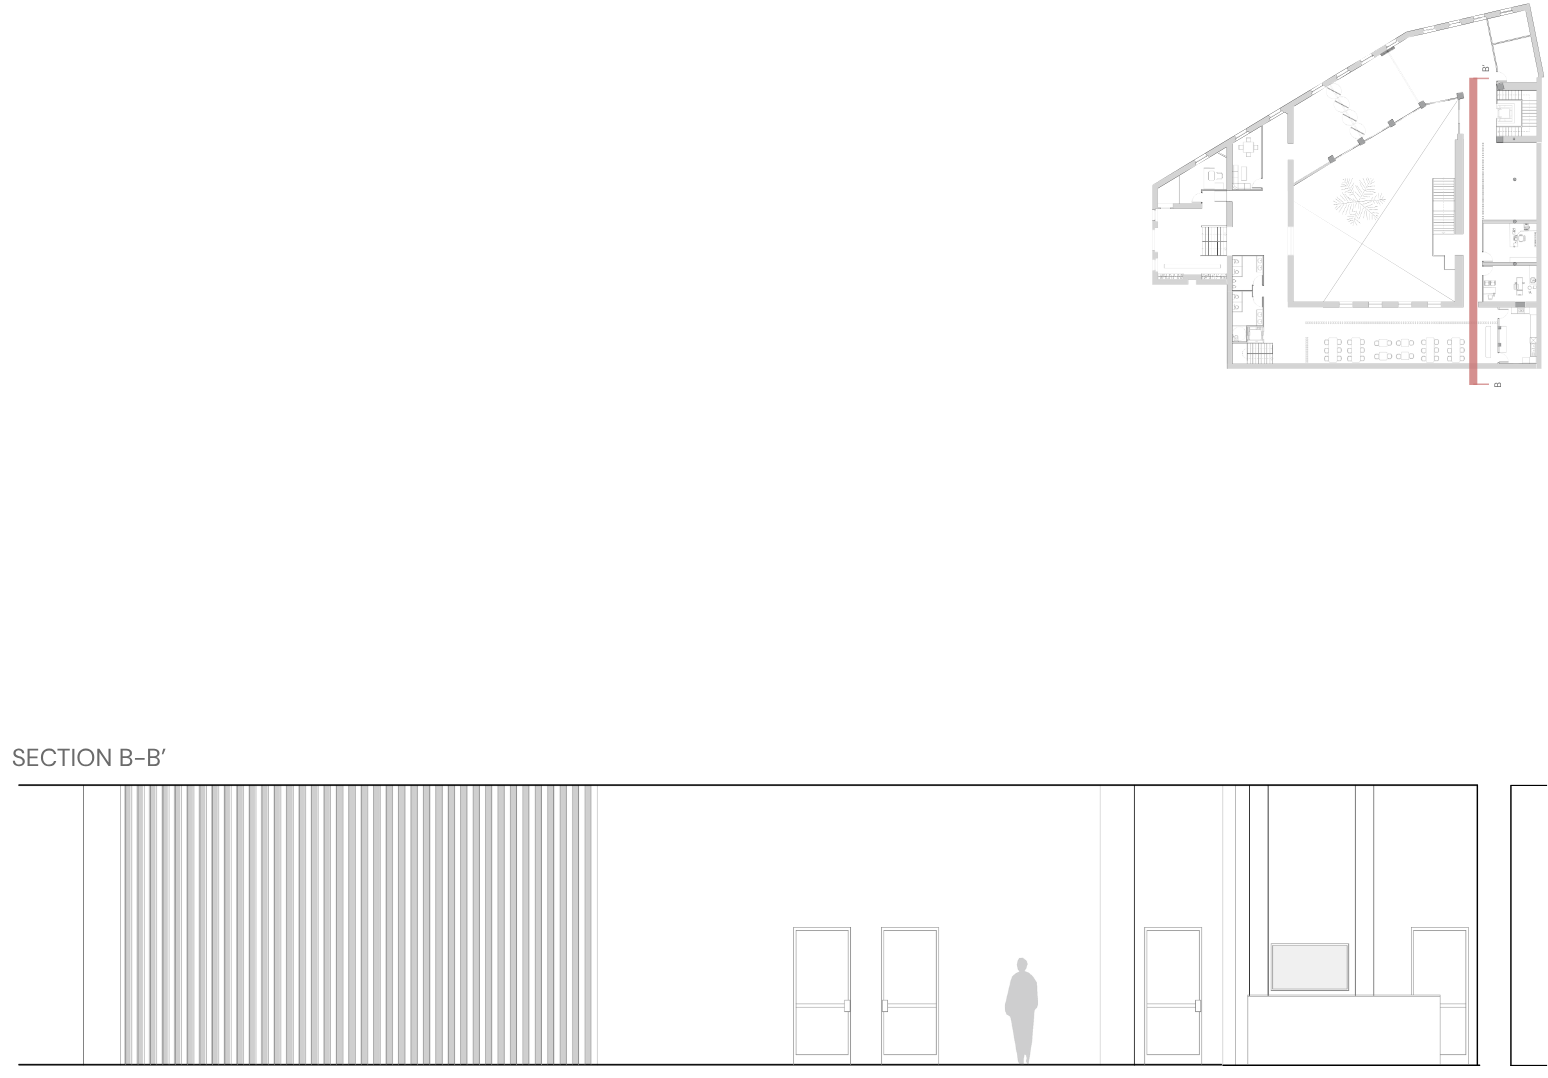
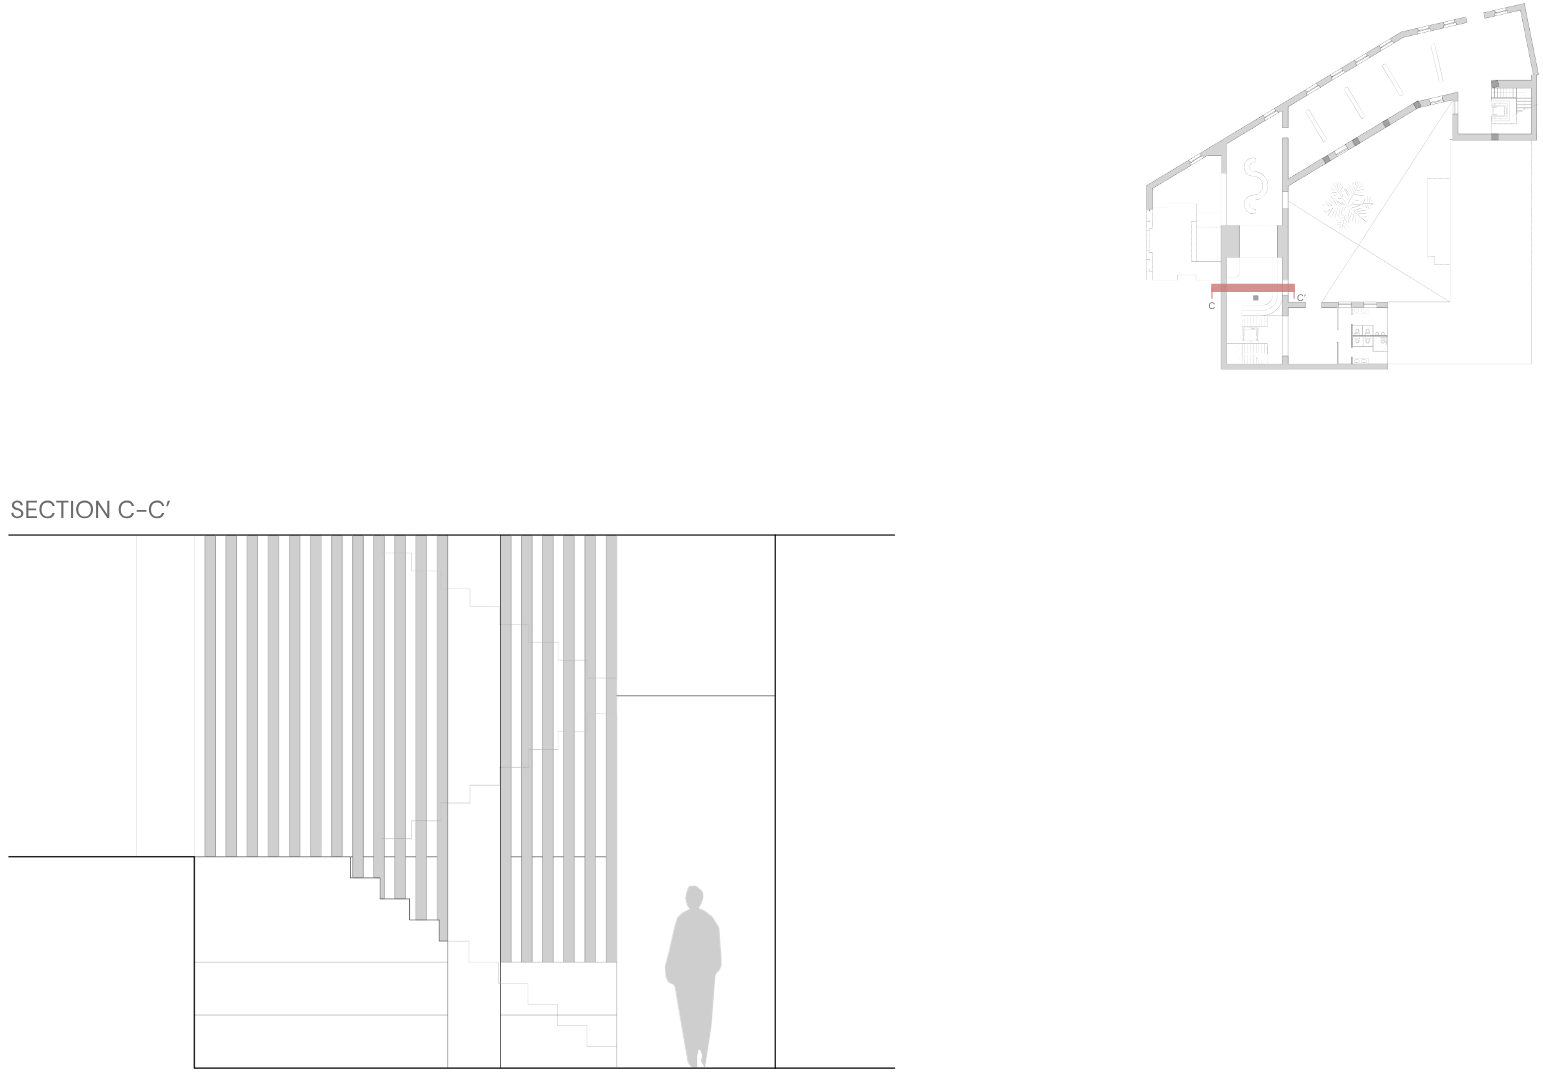
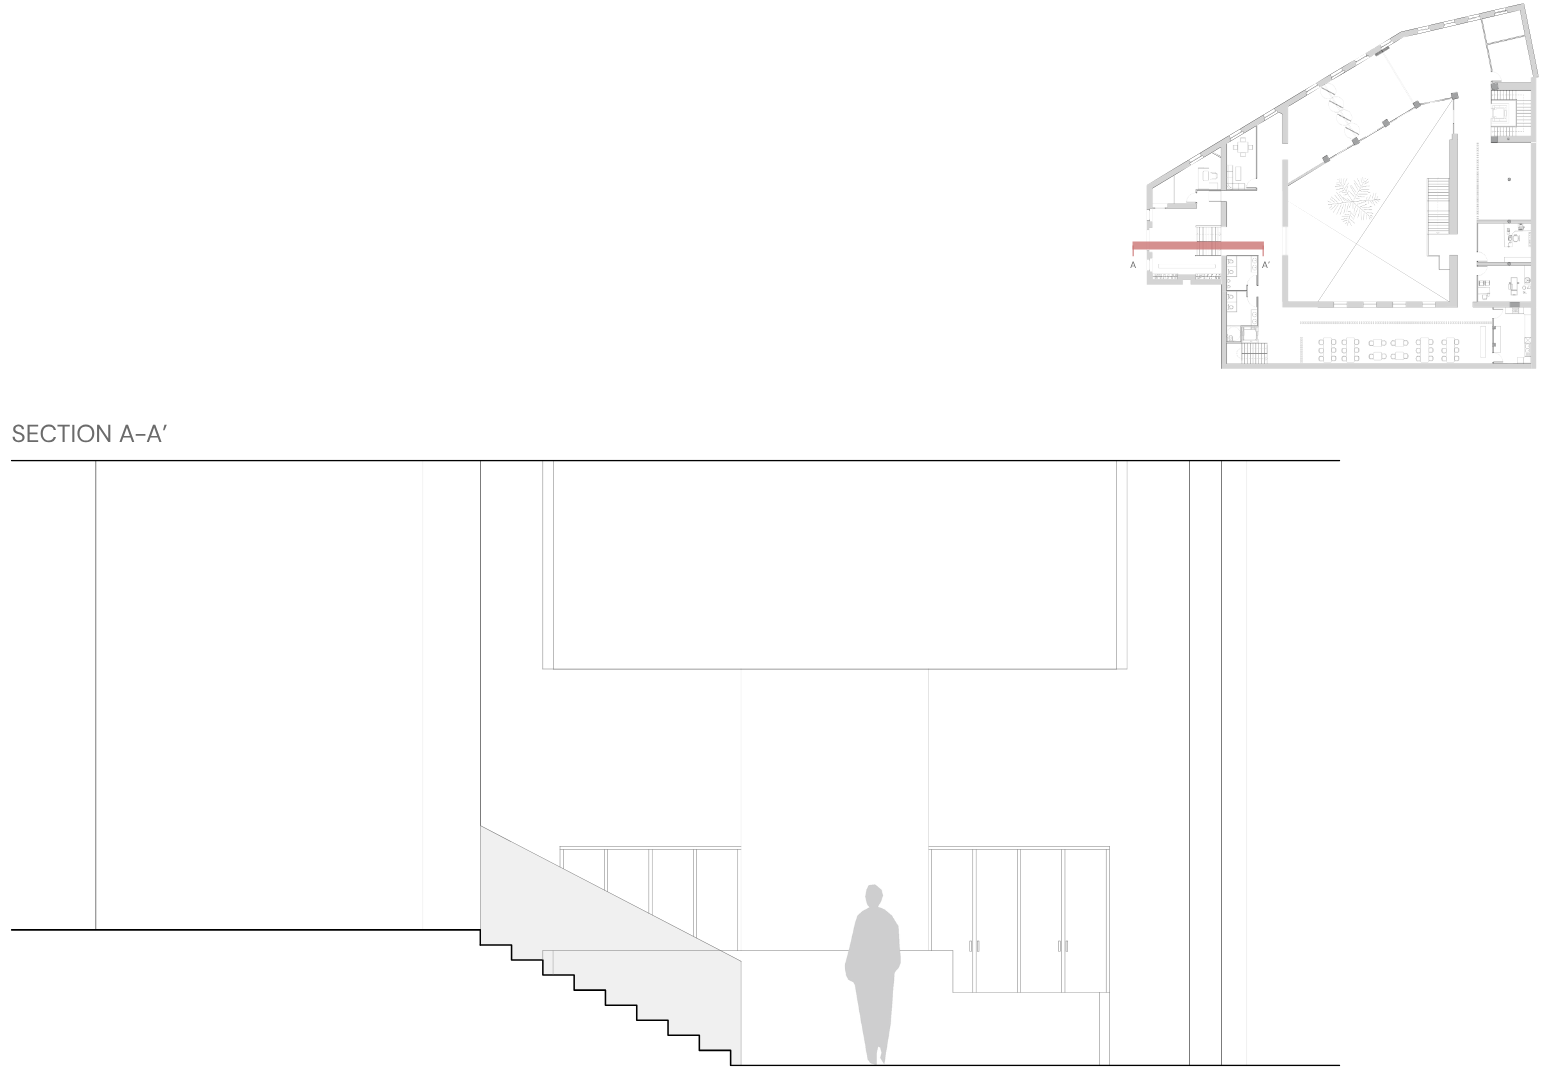
SECTIONS PLANS